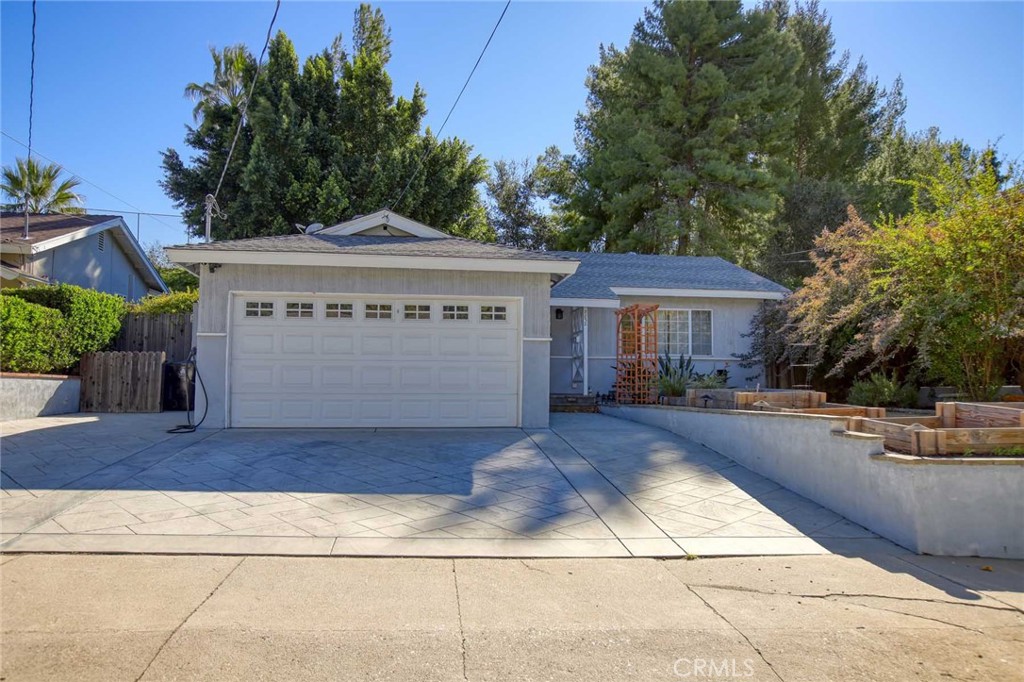


Single-story home with a wide garage, paved driveway, and raised garden beds.
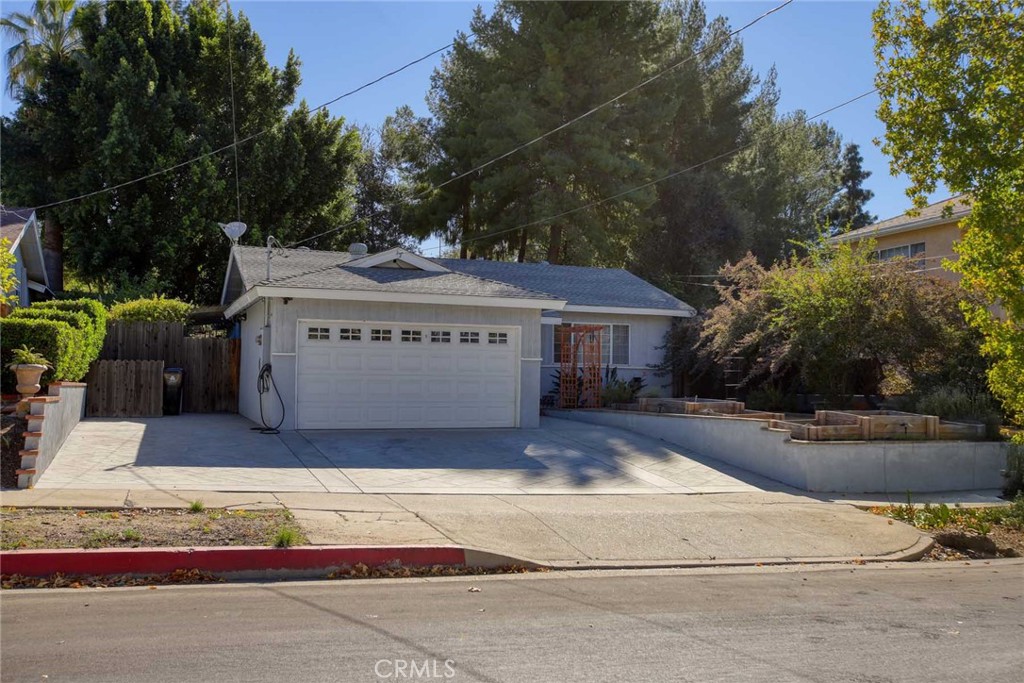
Single-story home with a wide garage, concrete driveway, and raised garden beds.
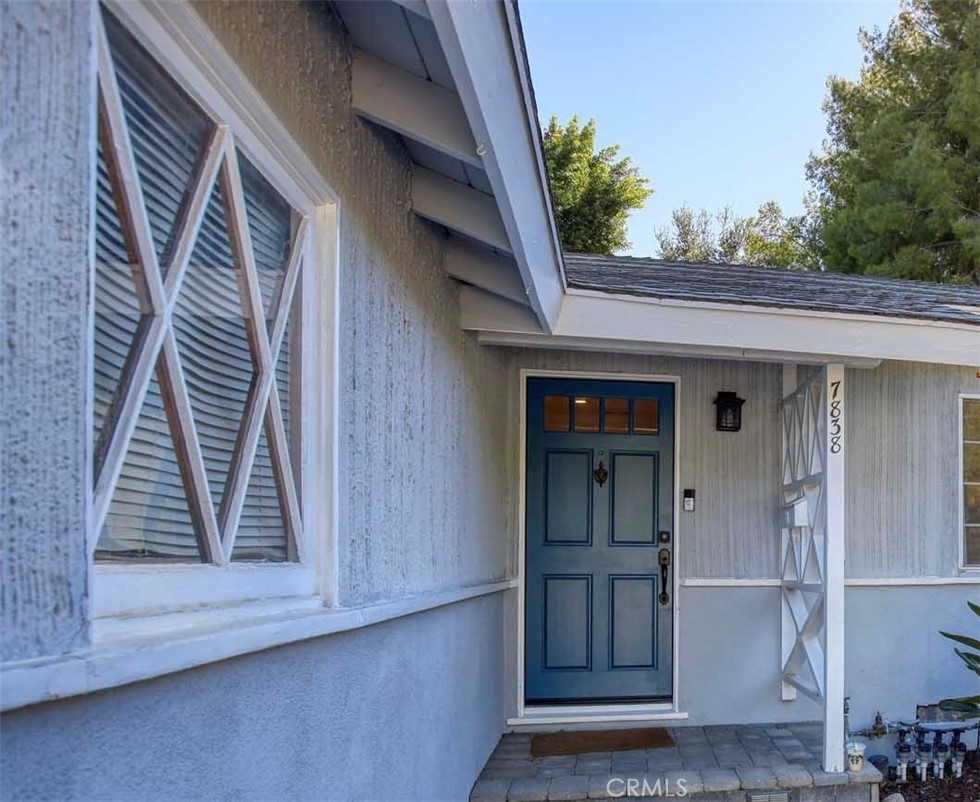
Home entrance with a blue front door, diamond-patterned windows, and the number 7838.
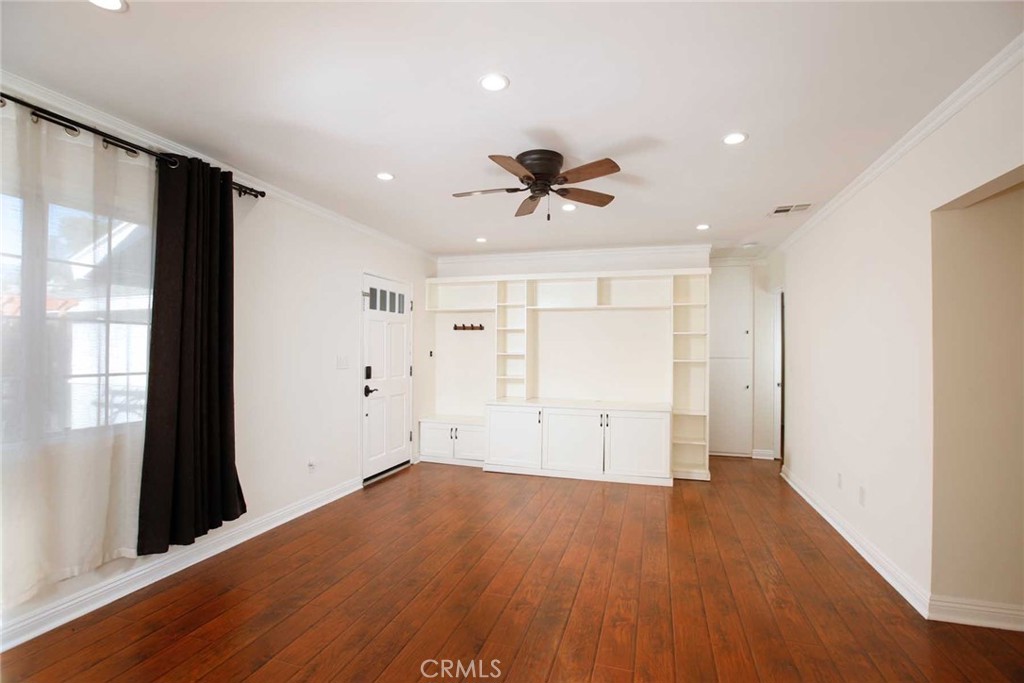
Empty living room with built-in white shelving, wood floors, and a ceiling fan.
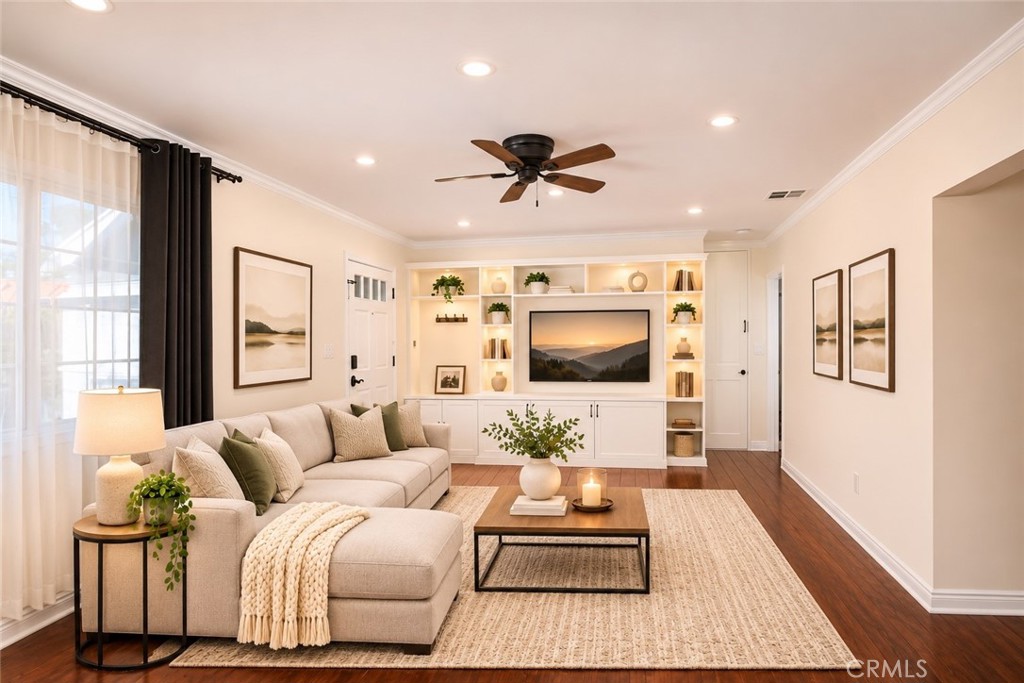
Staged living room with a cream sectional, built-in shelving, and a wall-mounted television.
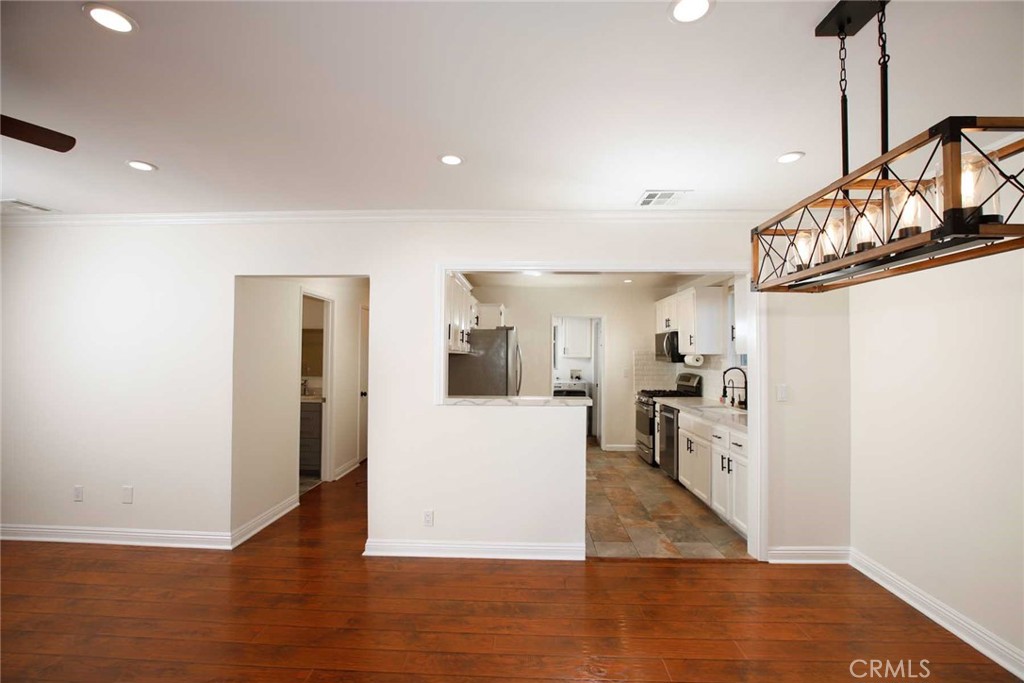
Dining area with reddish hardwood floors, a pendant light, and a kitchen pass-through.
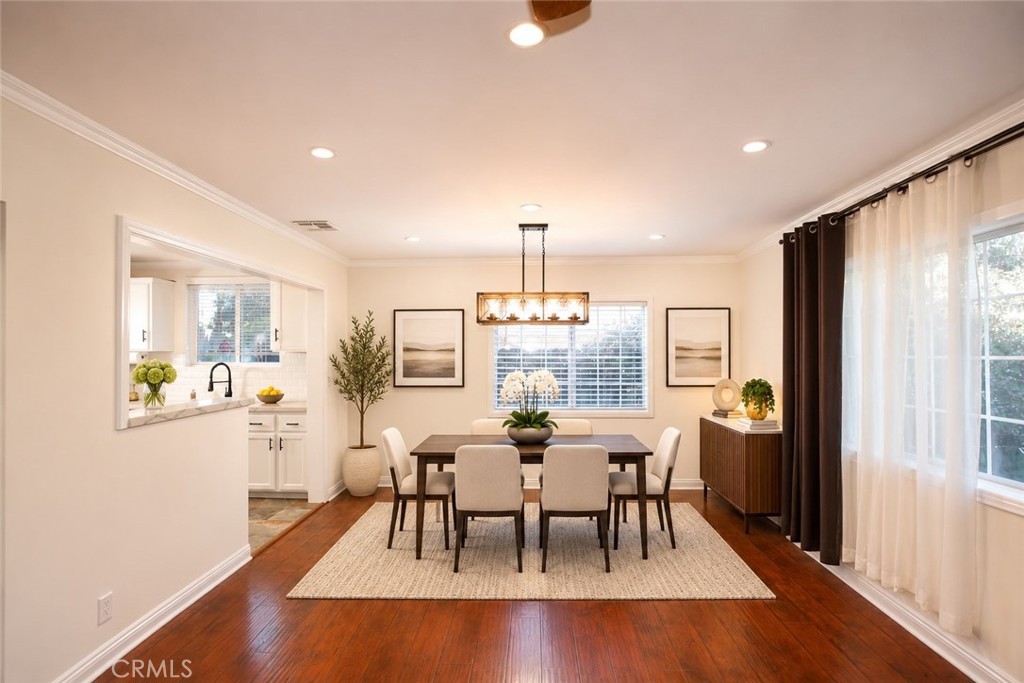
Dining room with a dark wood table, upholstered chairs, and large curtained windows.
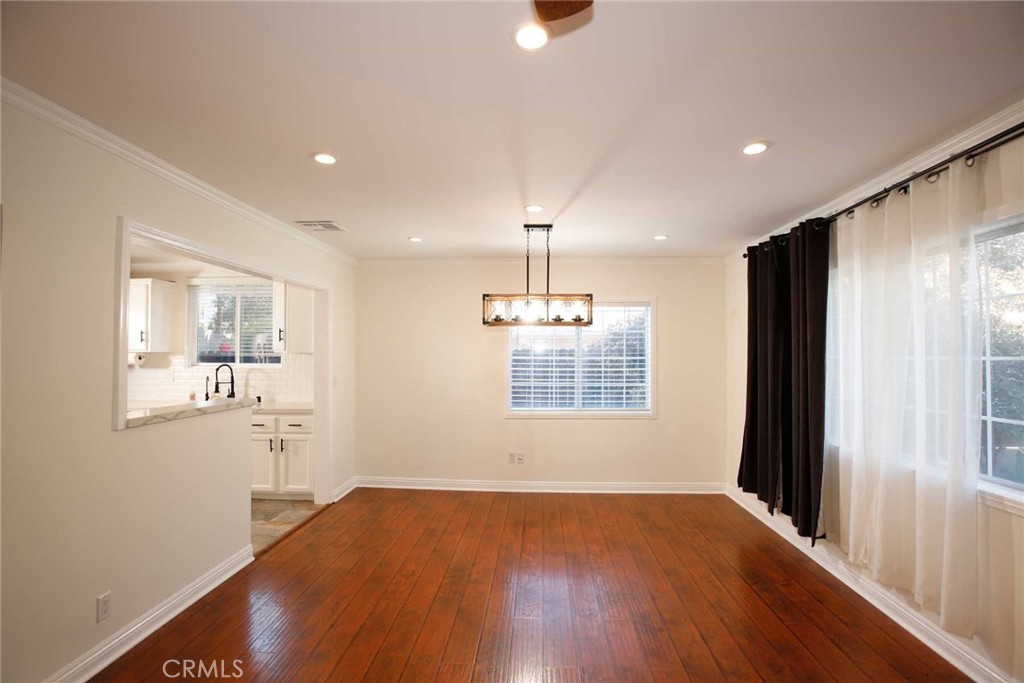
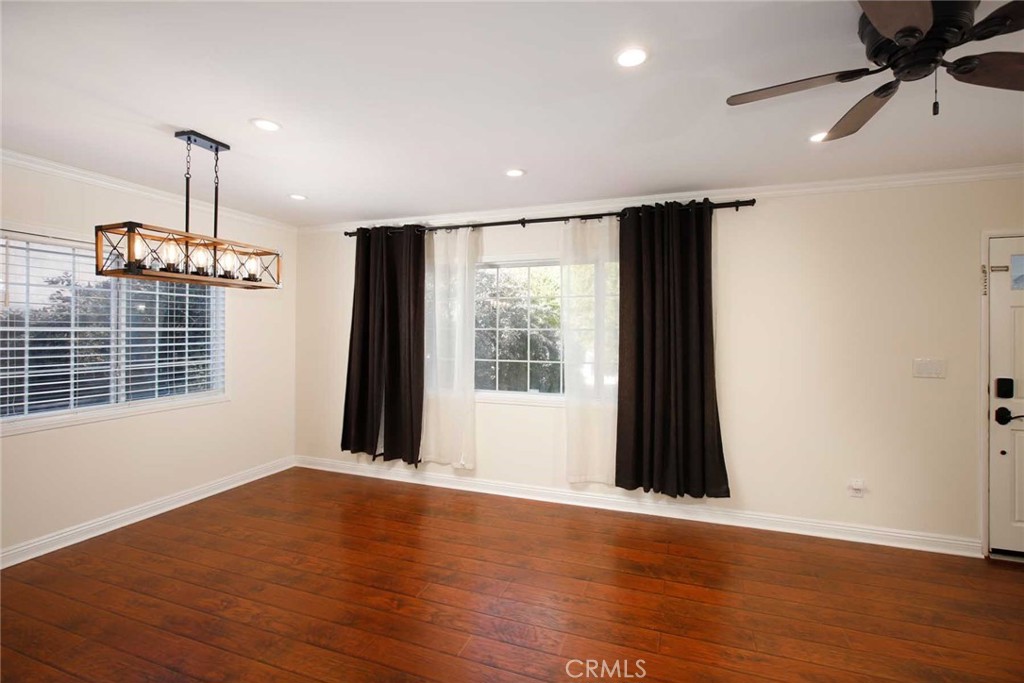
Empty dining room with hardwood floors, two curtained windows, and a hanging chandelier.
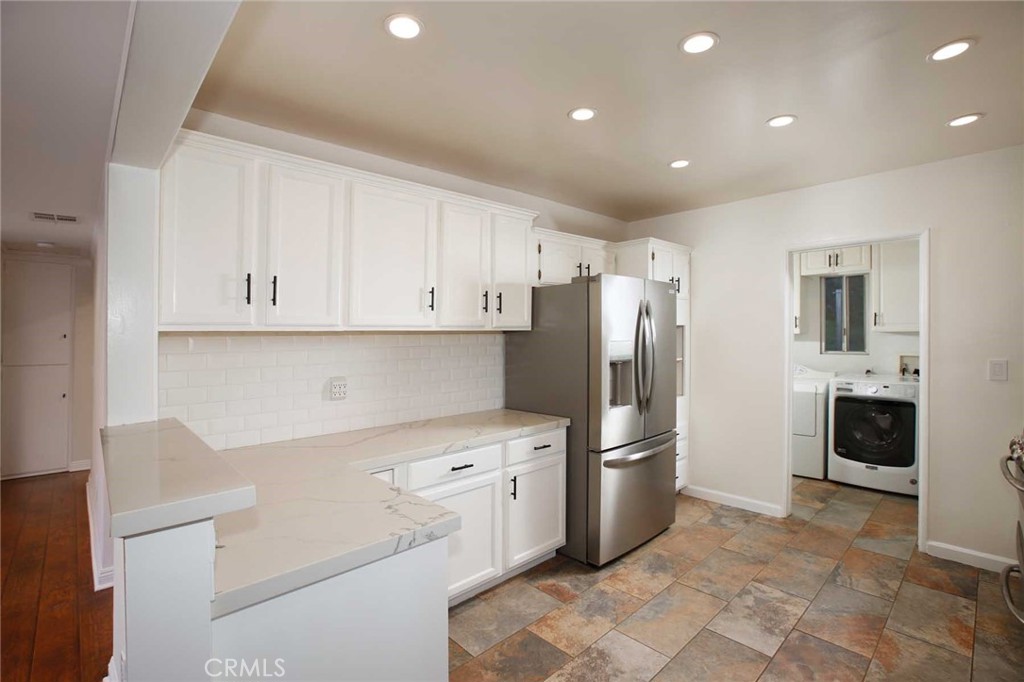
Open kitchen with white cabinets, stainless appliances, a pass-through counter, and hardwood floors.
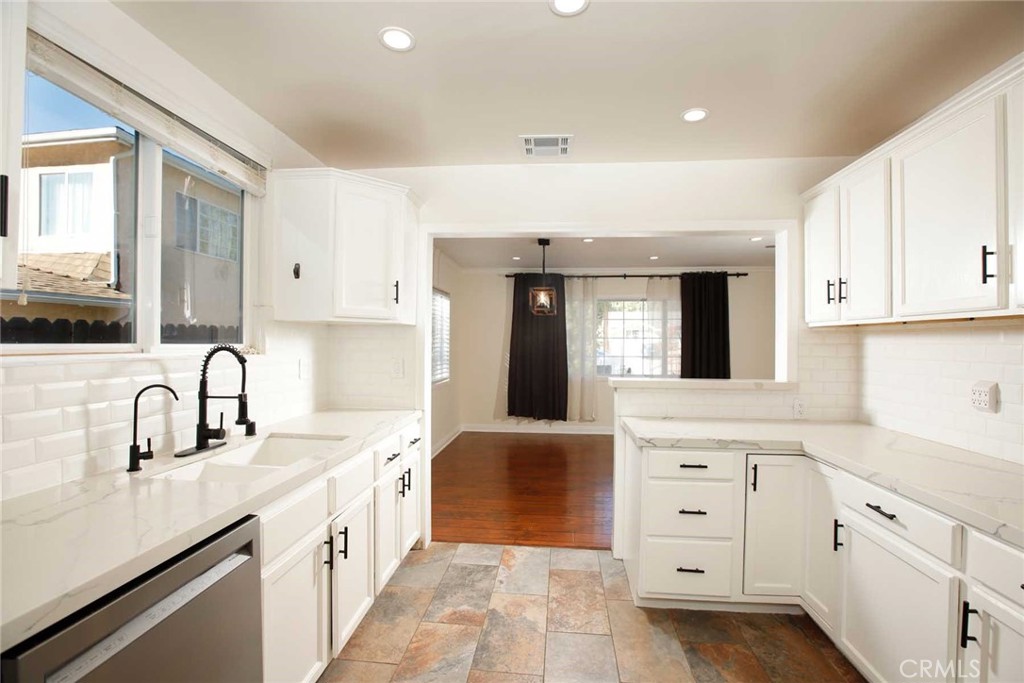
Bright white kitchen with quartz counters, black fixtures, and patterned tile flooring.
Kitchen with white cabinets, stainless steel refrigerator, and an adjoining laundry area.
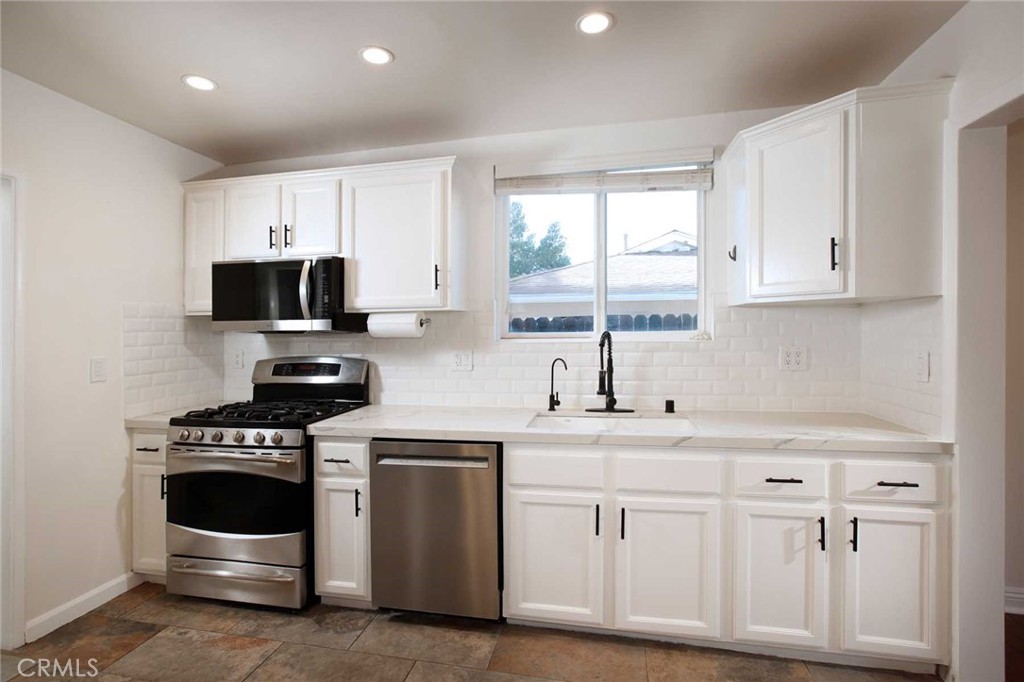
Bright white kitchen with stainless steel appliances, subway tile backsplash, and window over the sink.
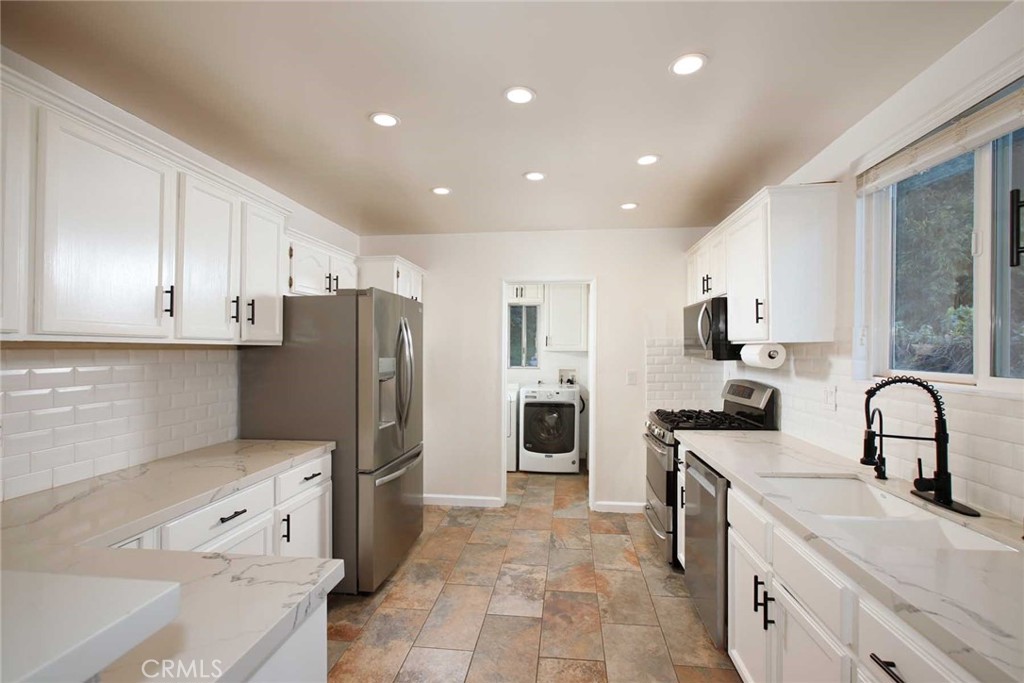
Kitchen with white cabinets, stainless steel appliances, and a laundry area at the far end.
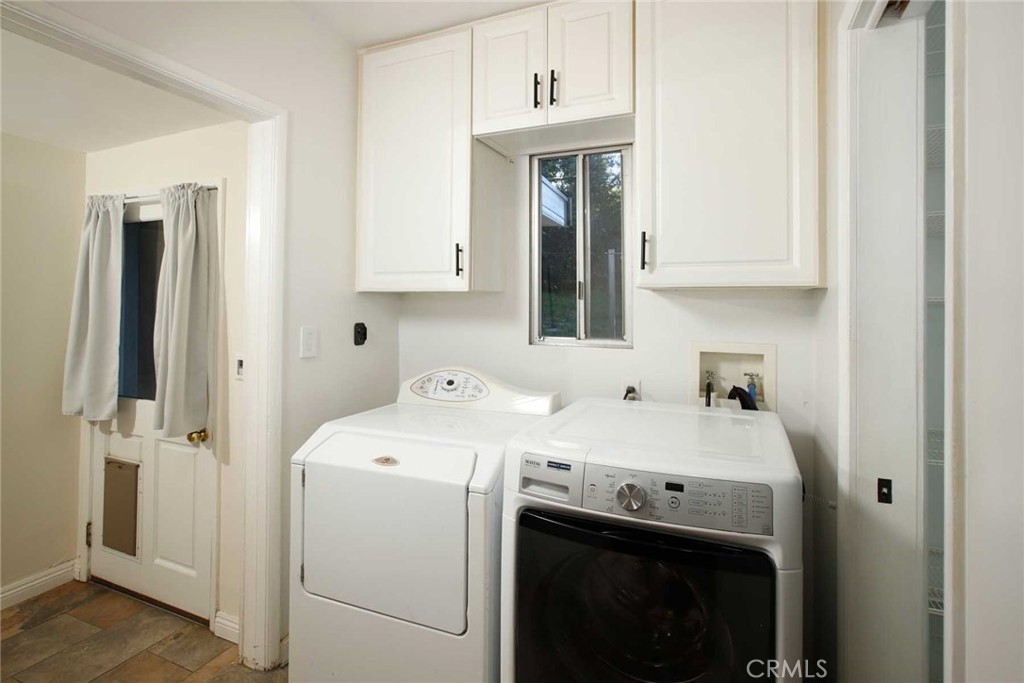
Laundry room with a top-load washer, front-load dryer, and white overhead cabinets.
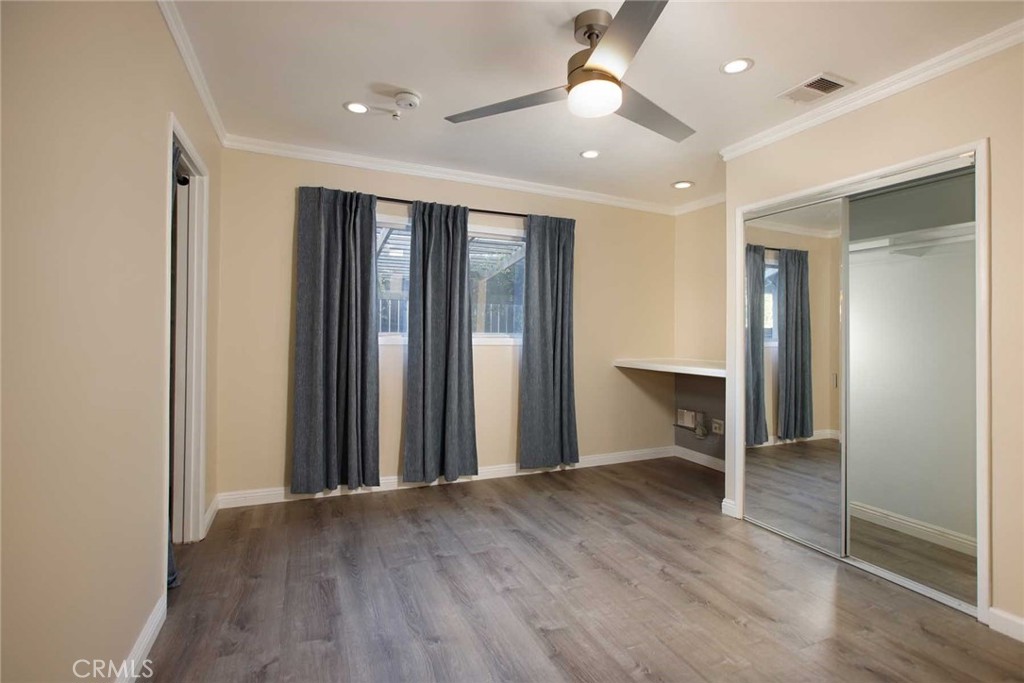
Bedroom with gray curtains, wood-look flooring, and mirrored sliding closet doors.
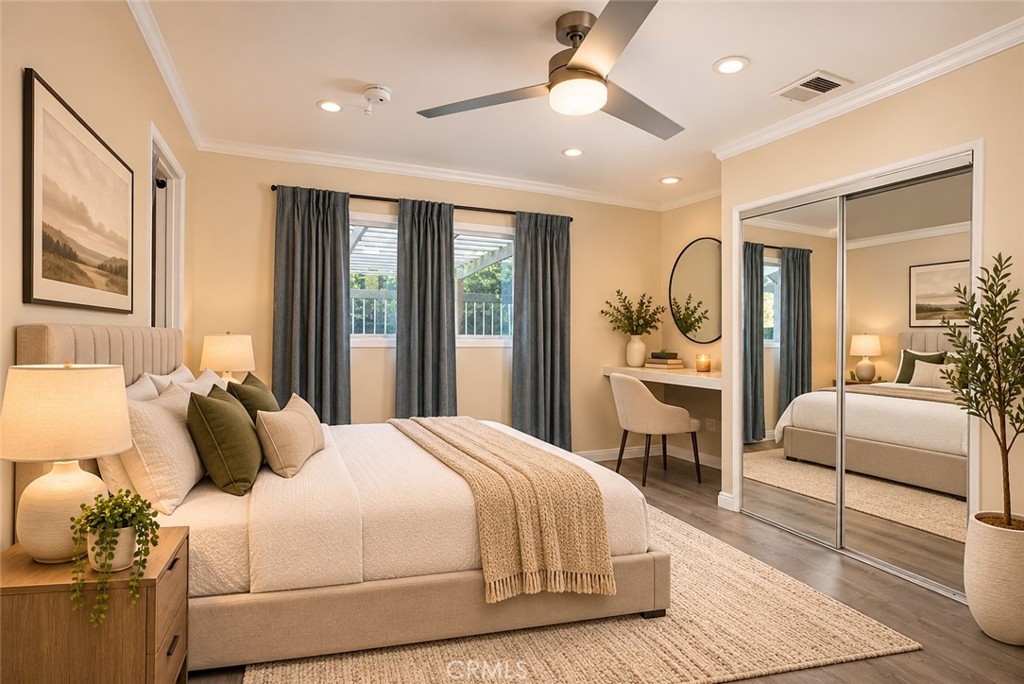
Bedroom with a neatly made bed, mirrored closet doors, and a small desk by the window.
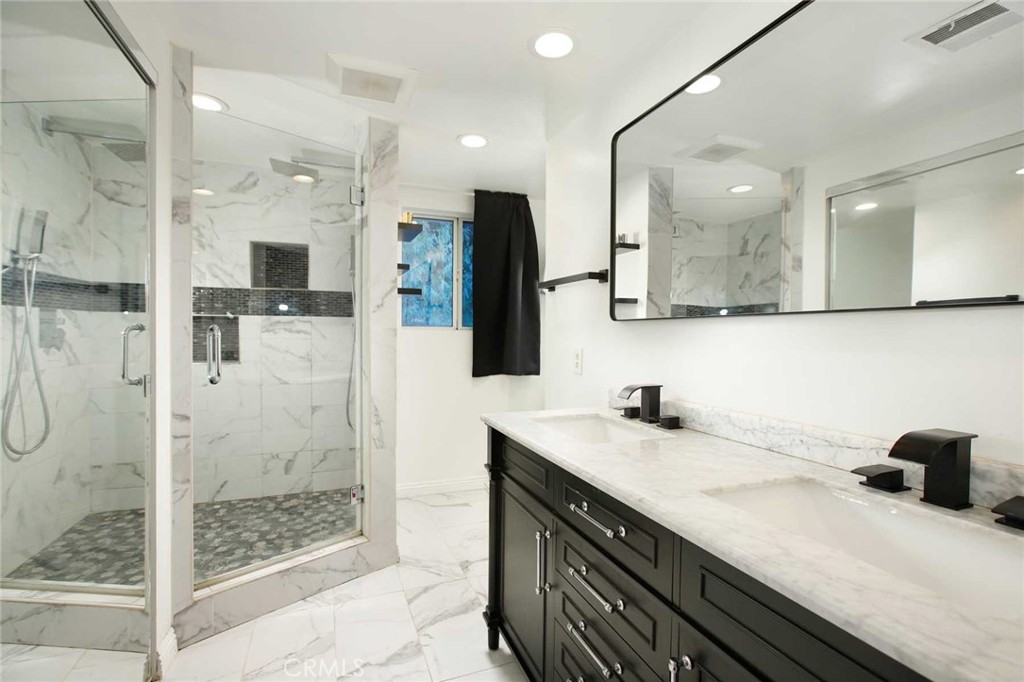
Marble-tiled bathroom with a glass shower and long black double vanity.
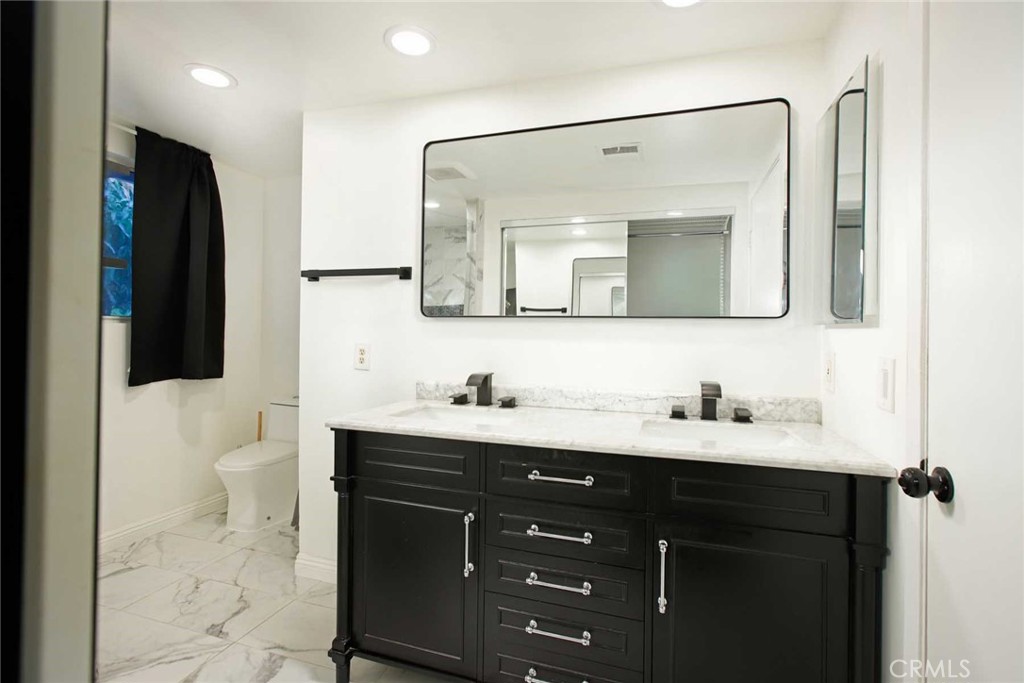
Bathroom with a black double-sink vanity, marble surfaces, and a large wall mirror.
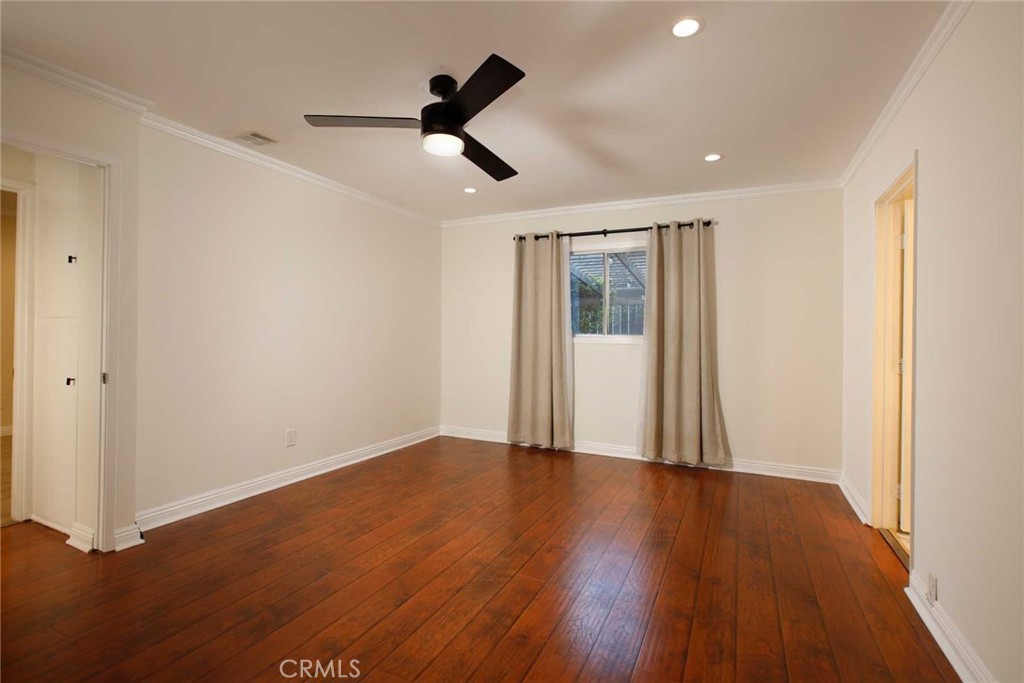
Empty room with reddish hardwood floors, a black ceiling fan, and a curtained window.
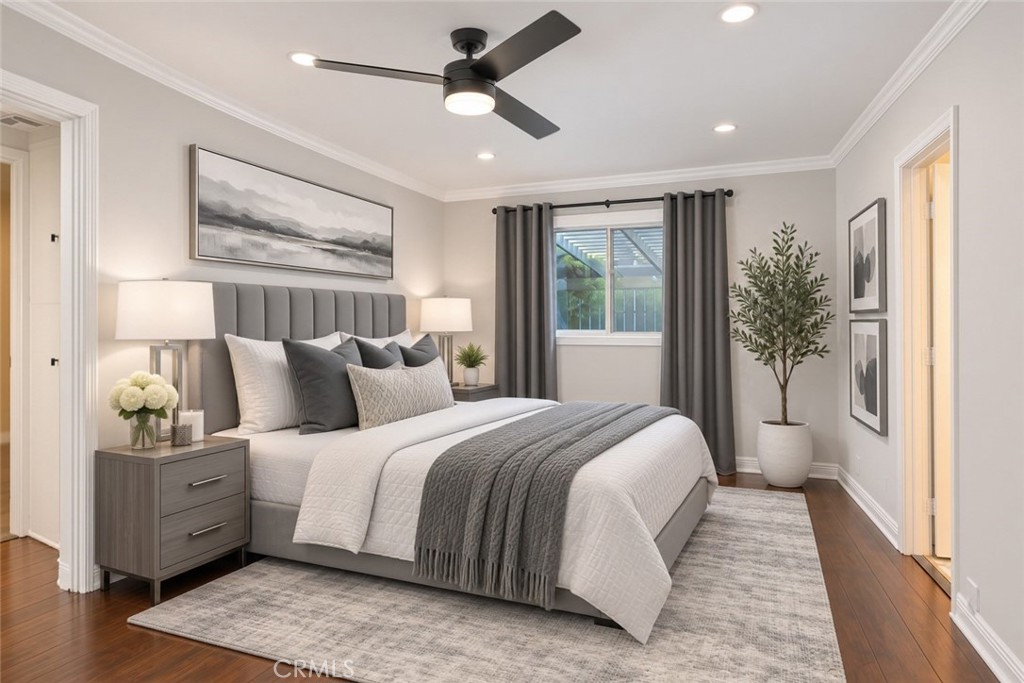
Staged bedroom with a gray upholstered bed, ceiling fan, and curtained window.
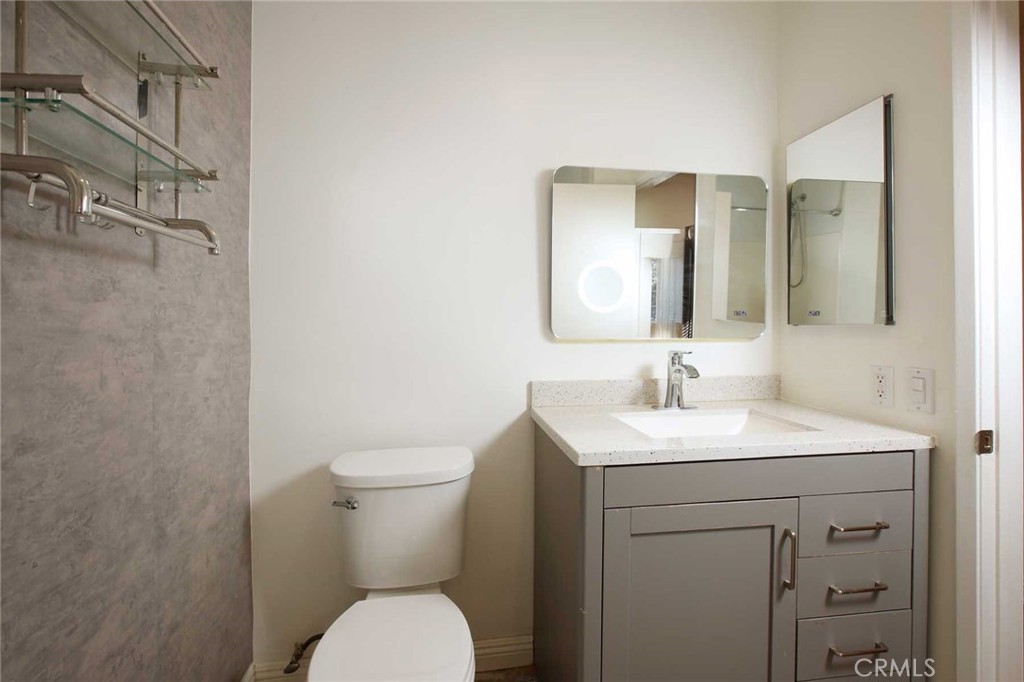
Bathroom with a gray tiled shower wall, toilet, and white countertop vanity.
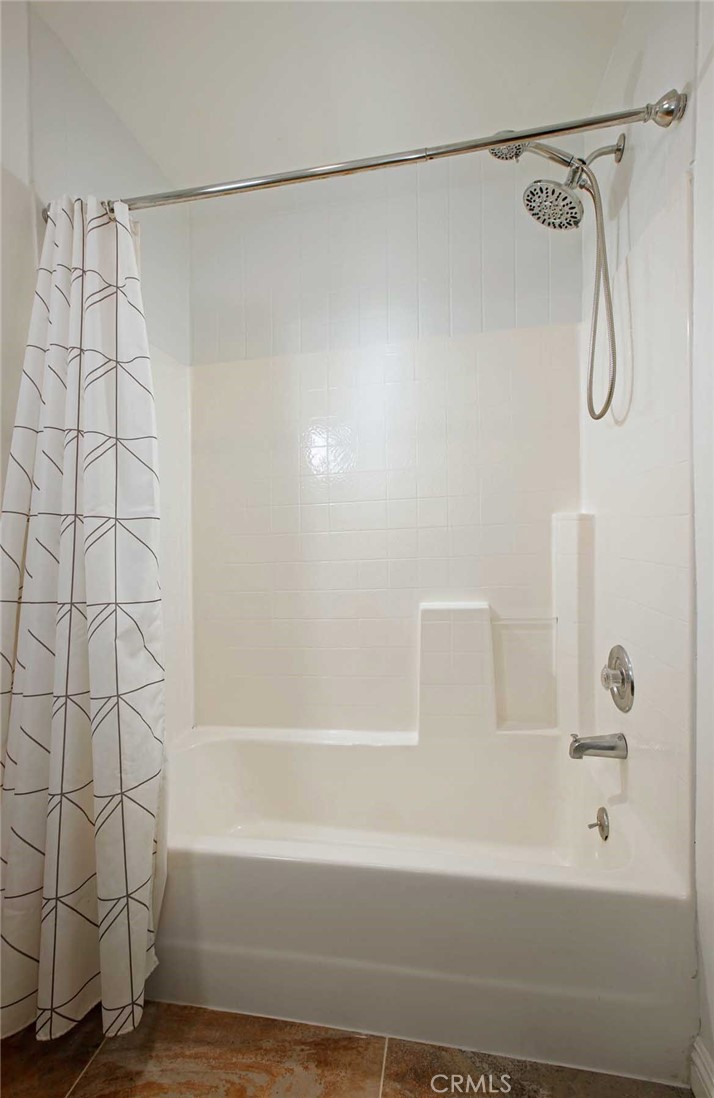
White bathtub and tiled shower with handheld showerhead and patterned curtain.
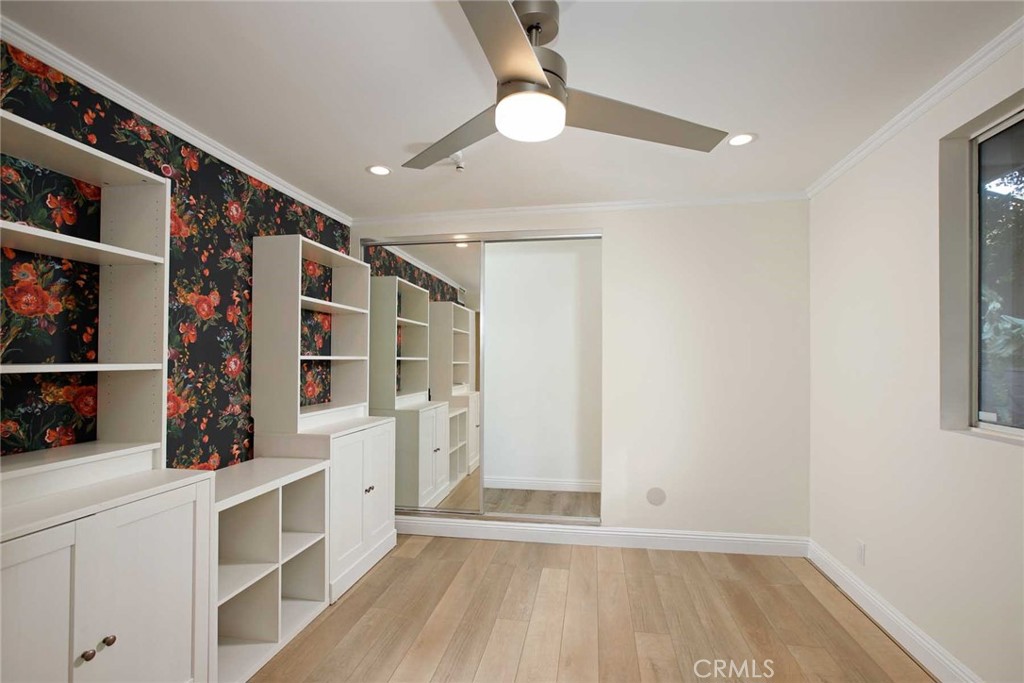
Bedroom with built-in white shelving, floral wallpaper, mirrored closet doors, and a ceiling fan.
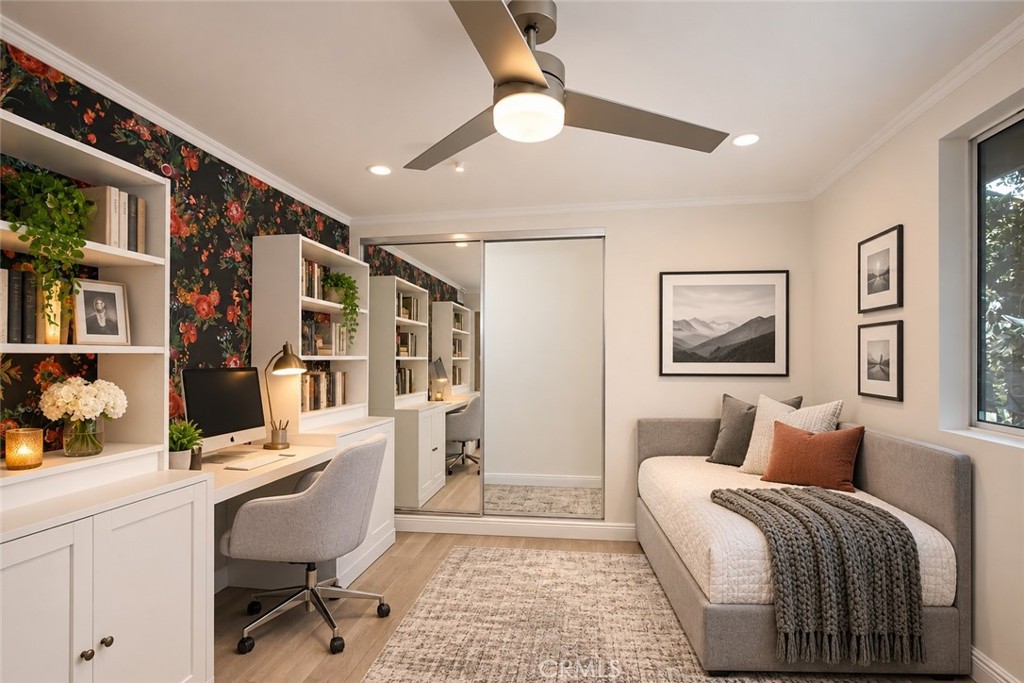
Home office with built-in bookshelves and desk beside a gray daybed.
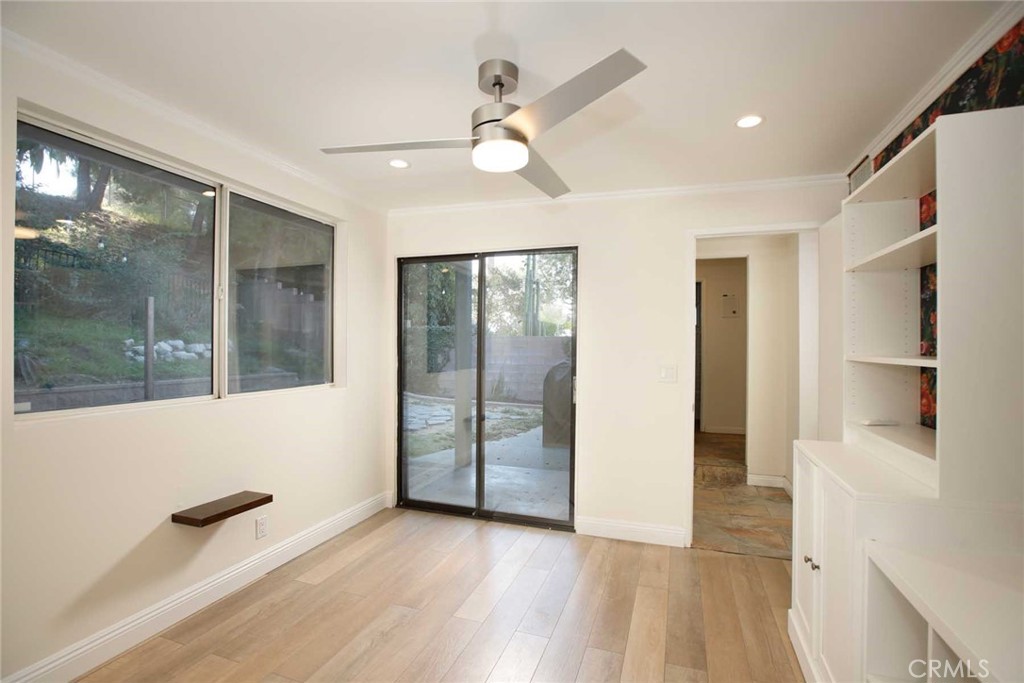
Bright room with built-in shelving, wood-look floors, and sliding glass doors to the yard.
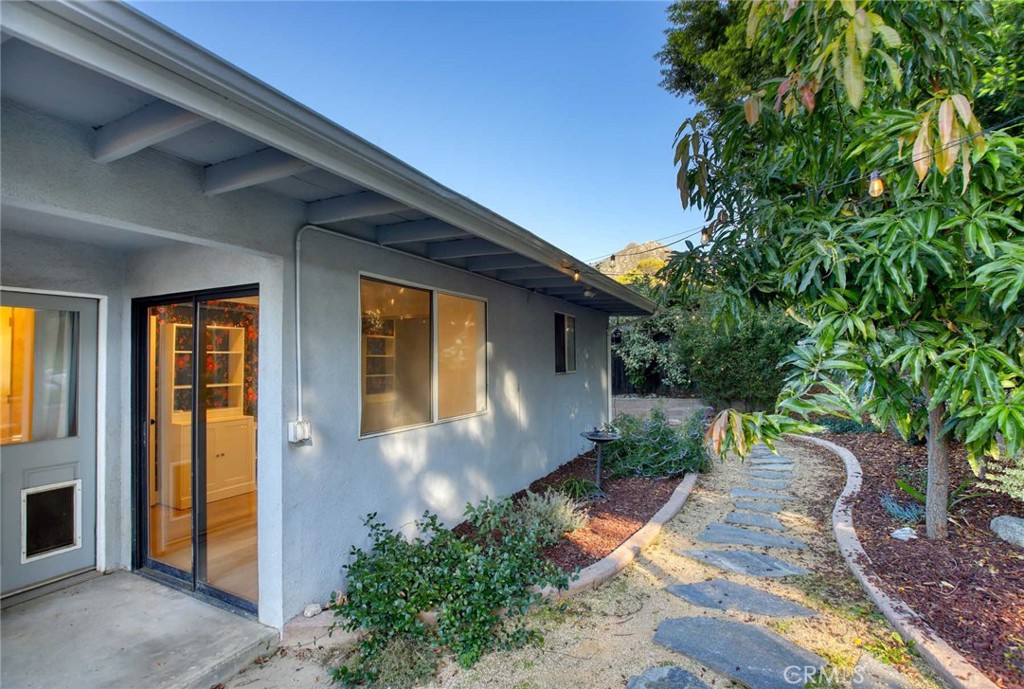
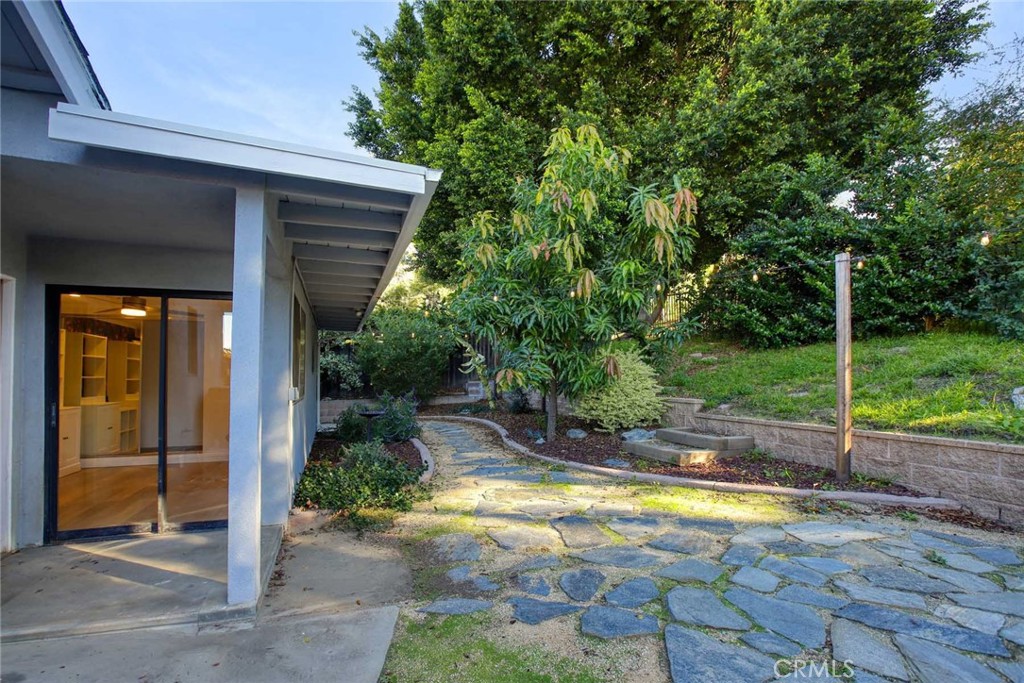
Gray stucco home's side entrance beside a curved stone path and leafy garden.
Patio with an irregular stone path, sliding glass doors, and a landscaped garden.
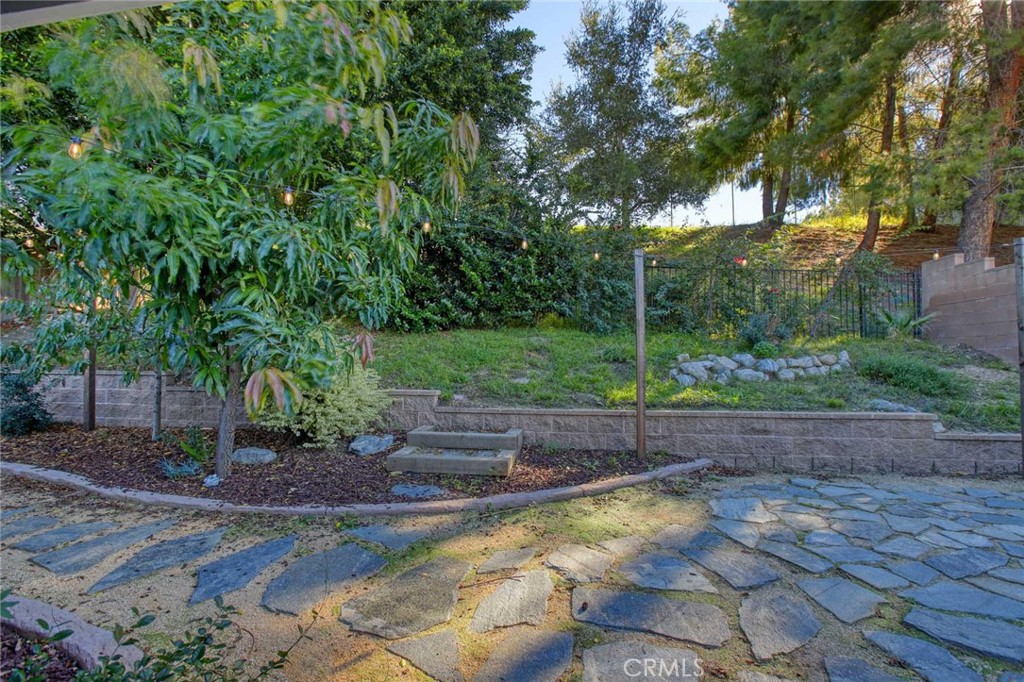
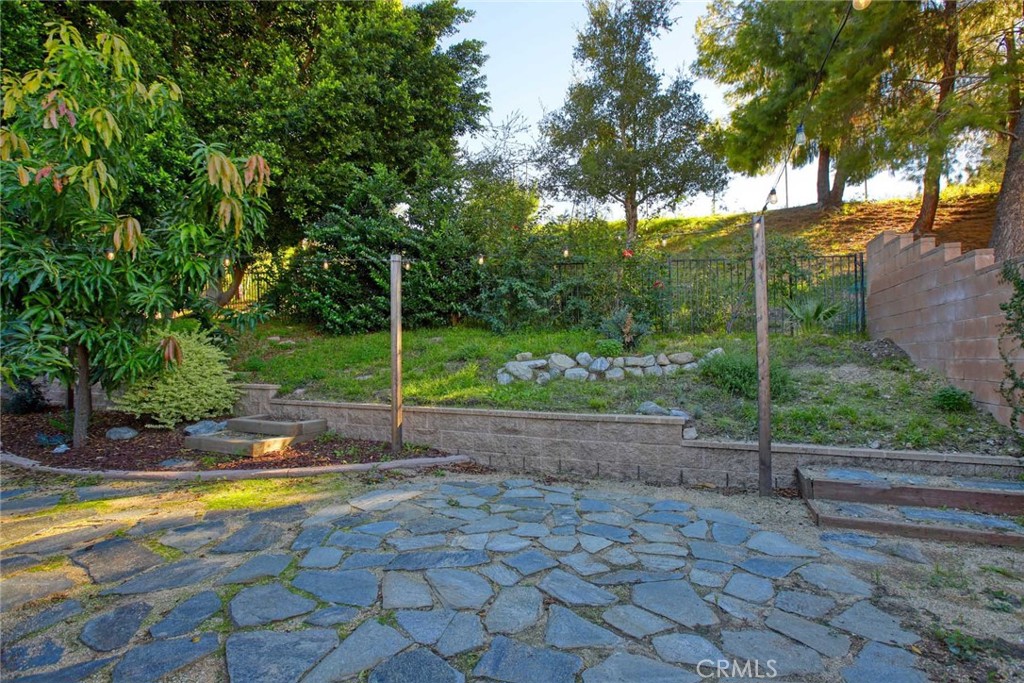
Landscaped backyard with a stone-paved patio, raised garden, and mature trees.
Landscaped backyard with a stone patio, raised garden beds, and mature trees.
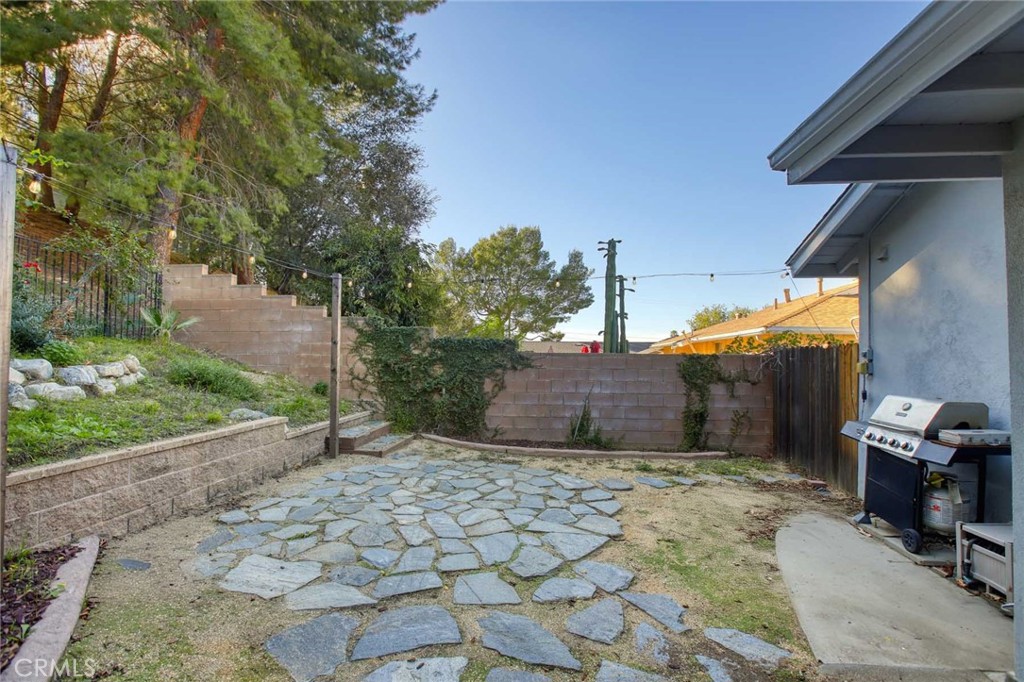
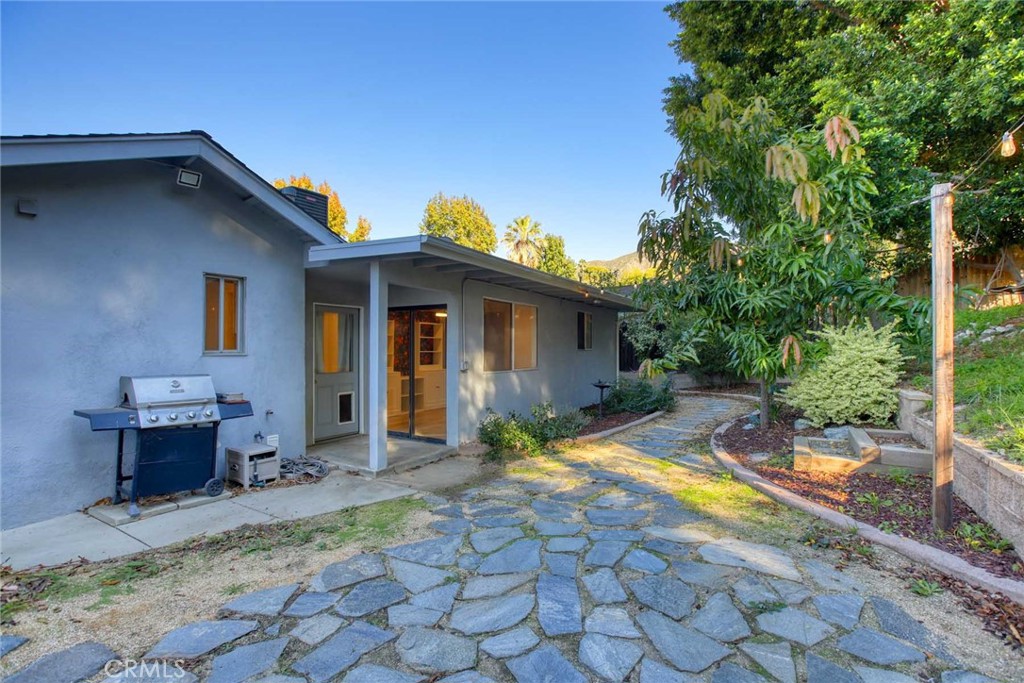
Backyard with an irregular flagstone patio, tiered retaining walls, and a barbecue beside the house.
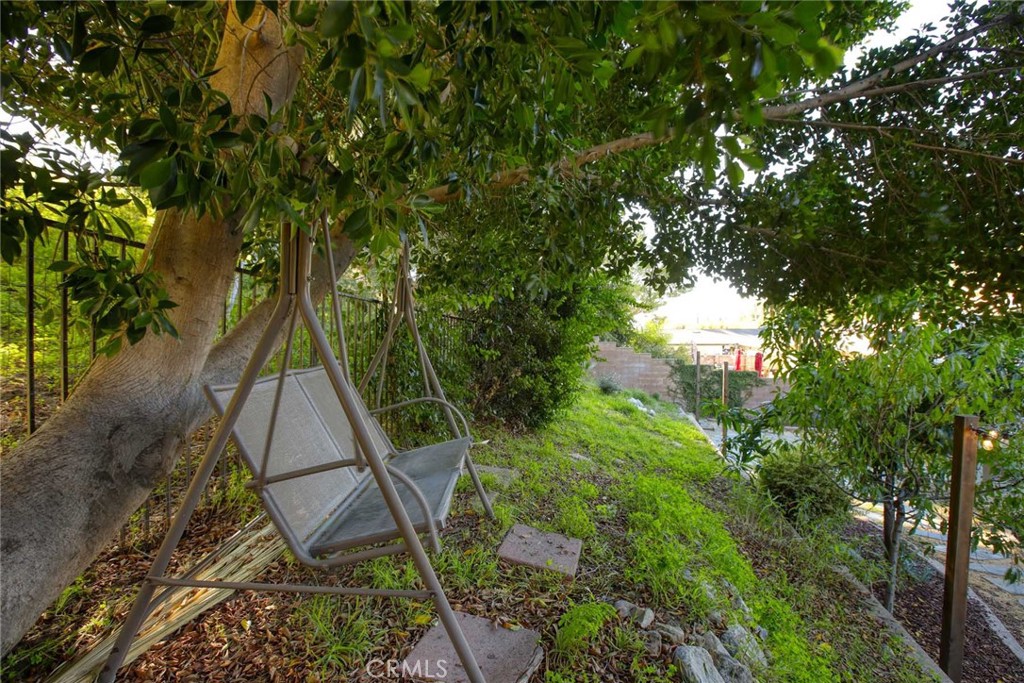
Shaded backyard with a metal porch swing beneath a leafy tree.
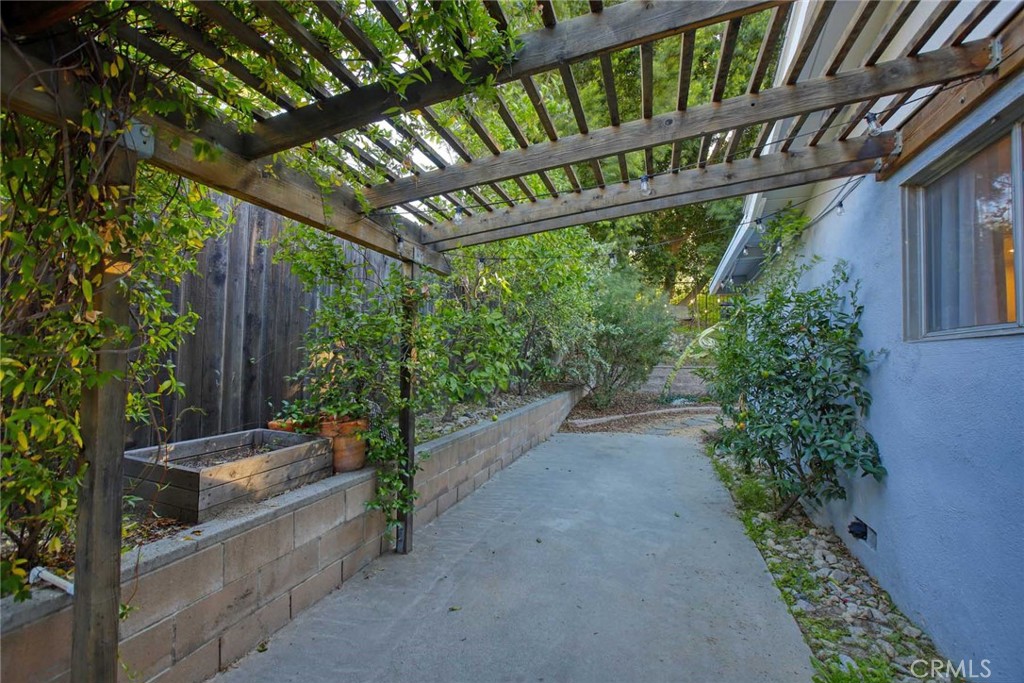
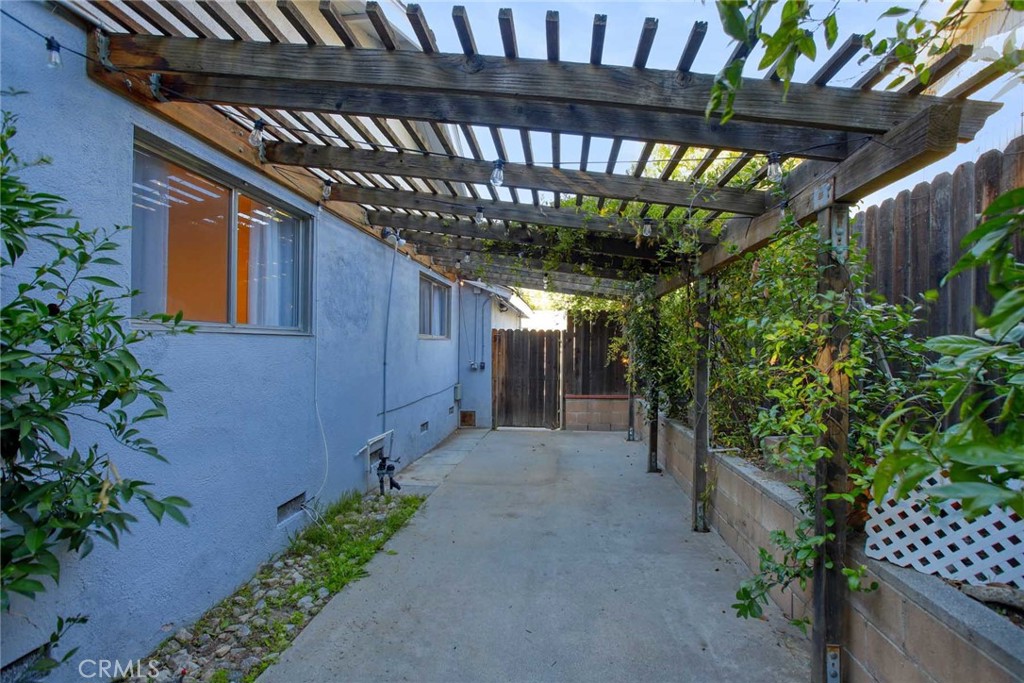
Backyard concrete walkway beneath a wooden pergola, bordered by raised planters and dense greenery.
Side patio with a wooden pergola, concrete walkway, and fenced garden beds.
Pomegranates hanging among glossy green leaves on a tree.
Two green citrus fruits growing among glossy leaves.
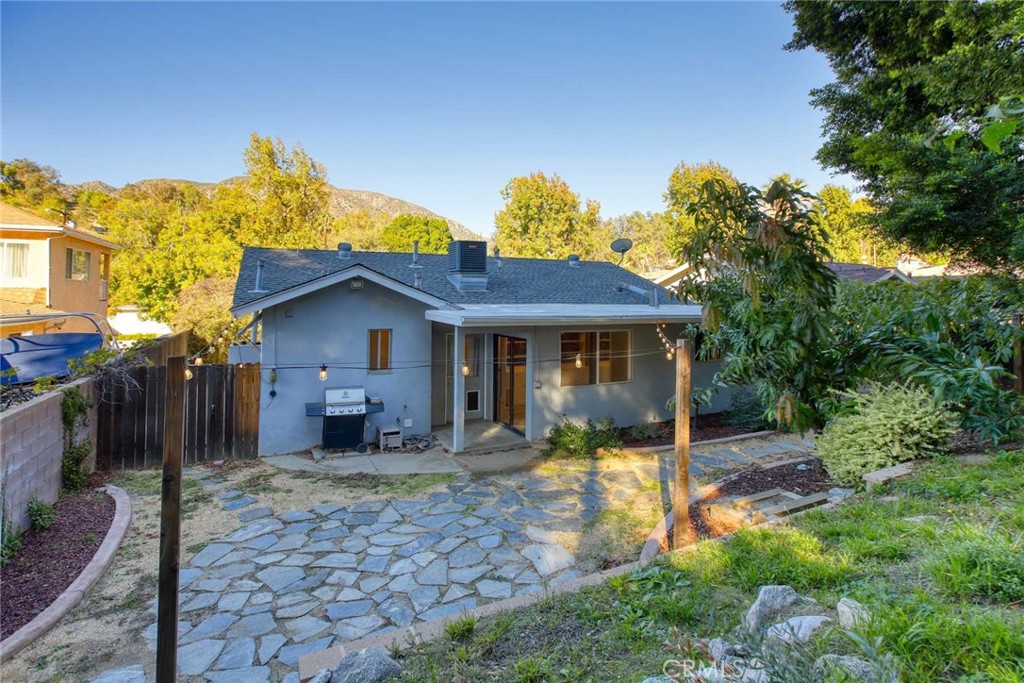
Single-story gray house with a stone walkway, covered patio, and barbecue grill.
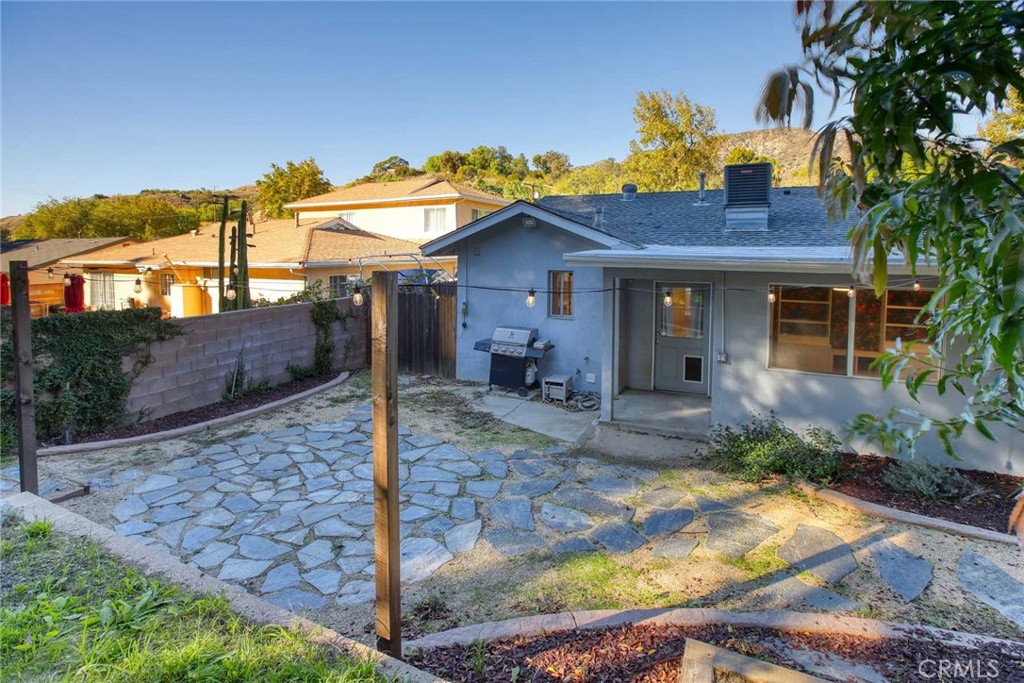
Rear of a gray house with a stone patio, fenced yard, and mountains beyond.
Rear exterior of a gray house with a stone-paved patio, grill, and covered entry.
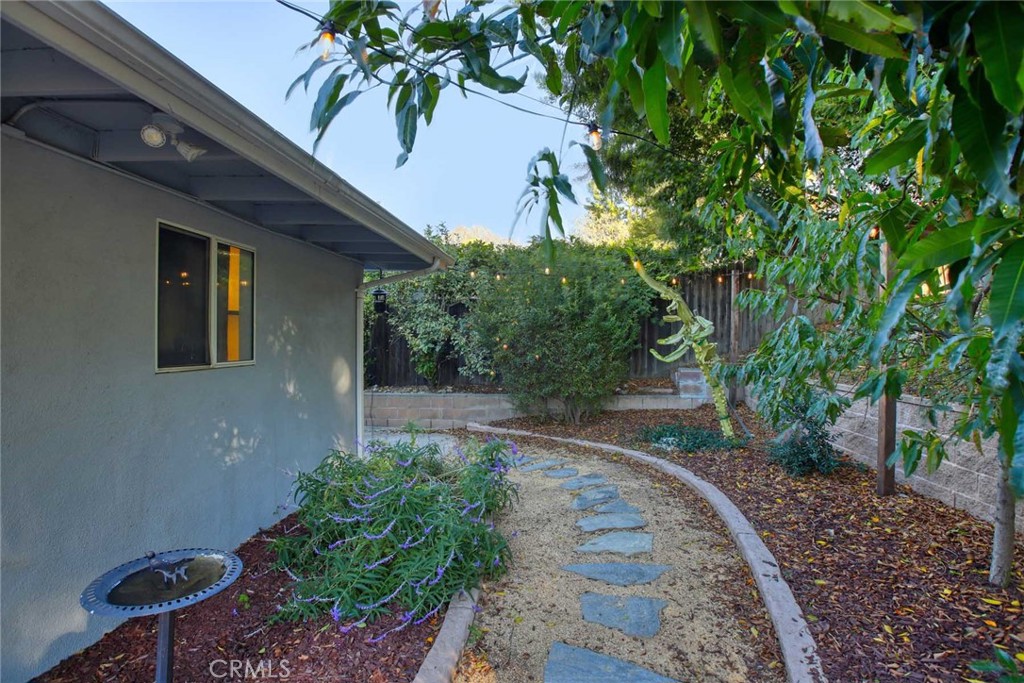
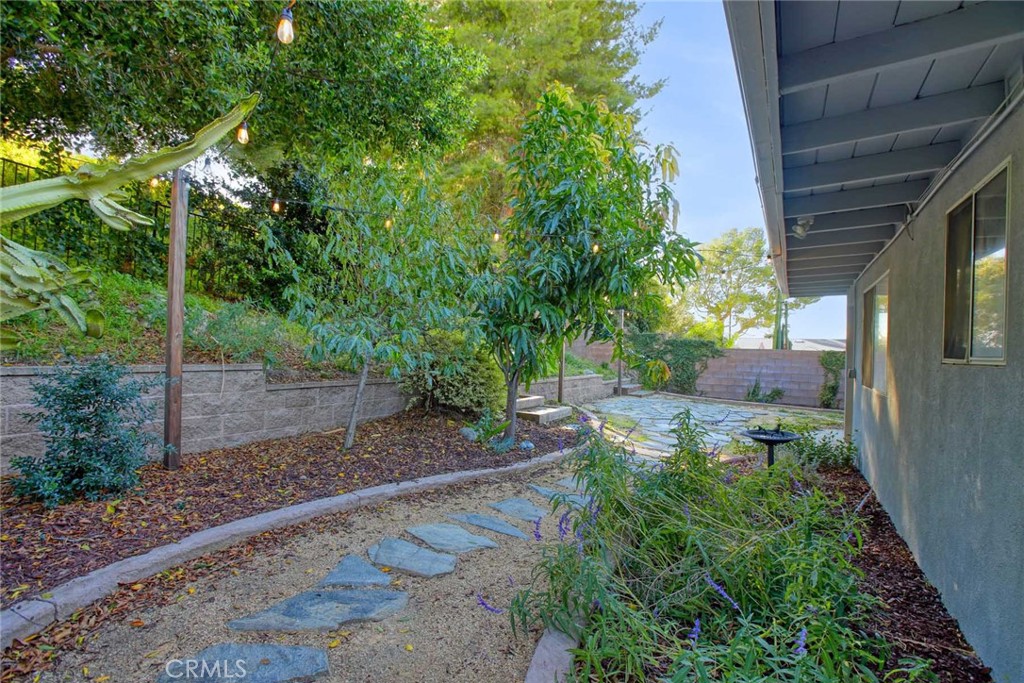
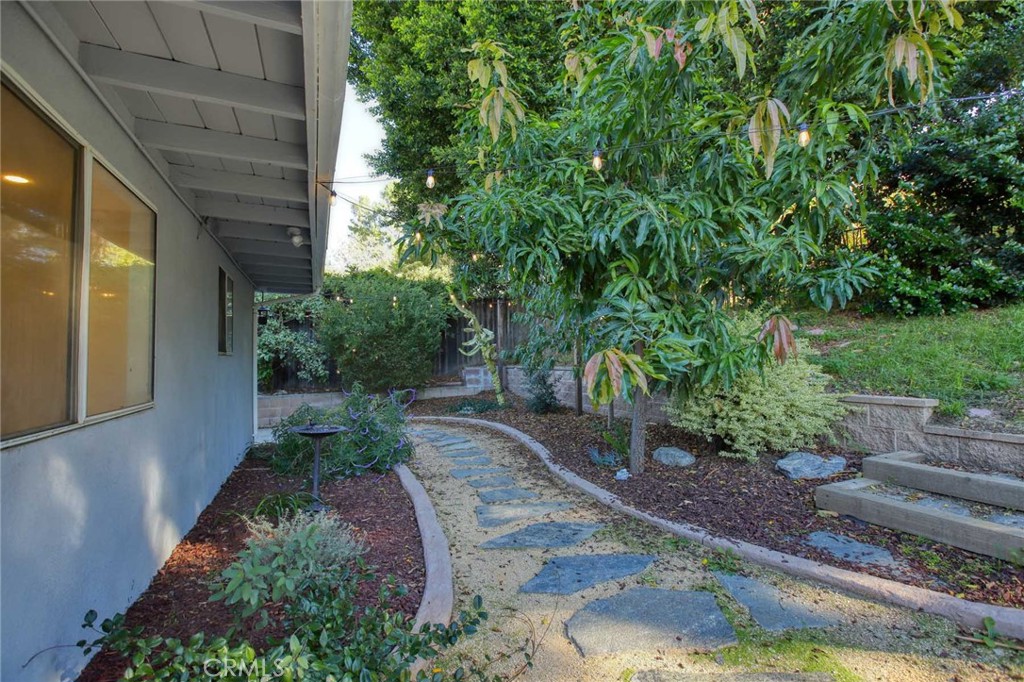
Side yard with a curved stone path, mature trees, and string lights.
Side yard with a stepping-stone path, mature trees, and a covered patio.
Side garden with a curving stone path beneath a leafy tree beside the house.
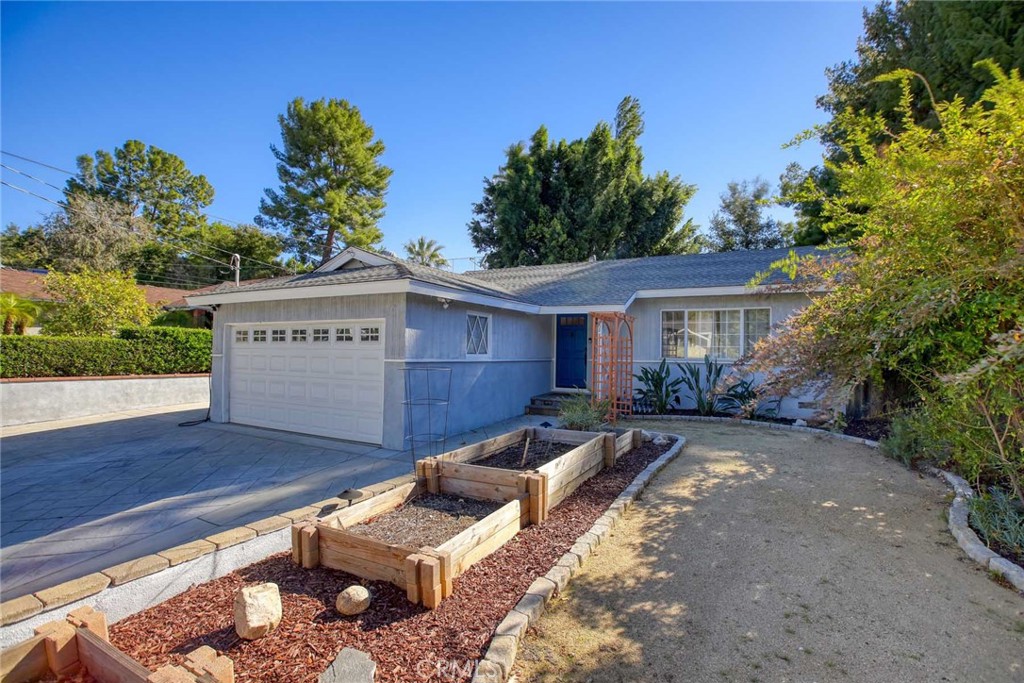
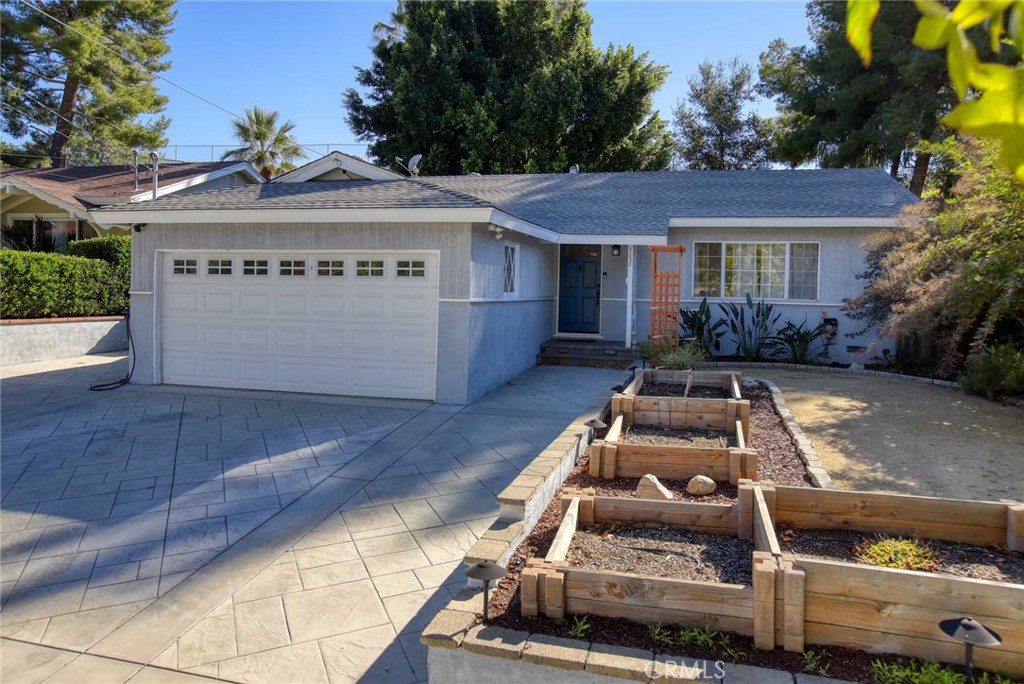
Blue single-story house with an attached garage, paved driveway, and raised garden beds.
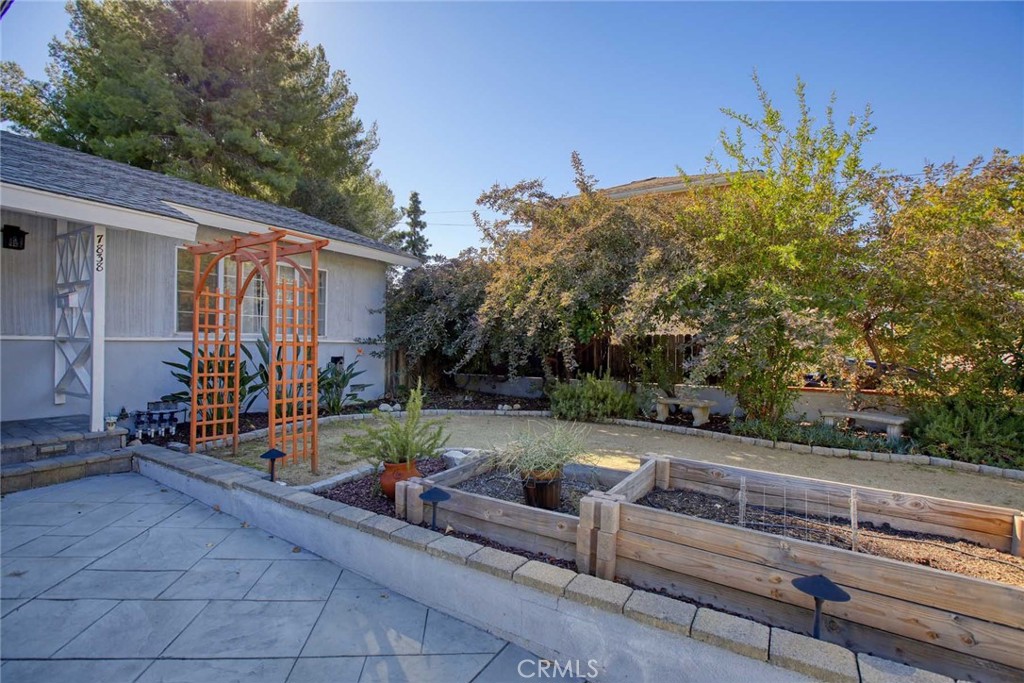
House exterior with a paved patio, wooden arbor, and raised garden beds.
Single-story home with a wide tiled driveway, attached garage, and raised garden beds.
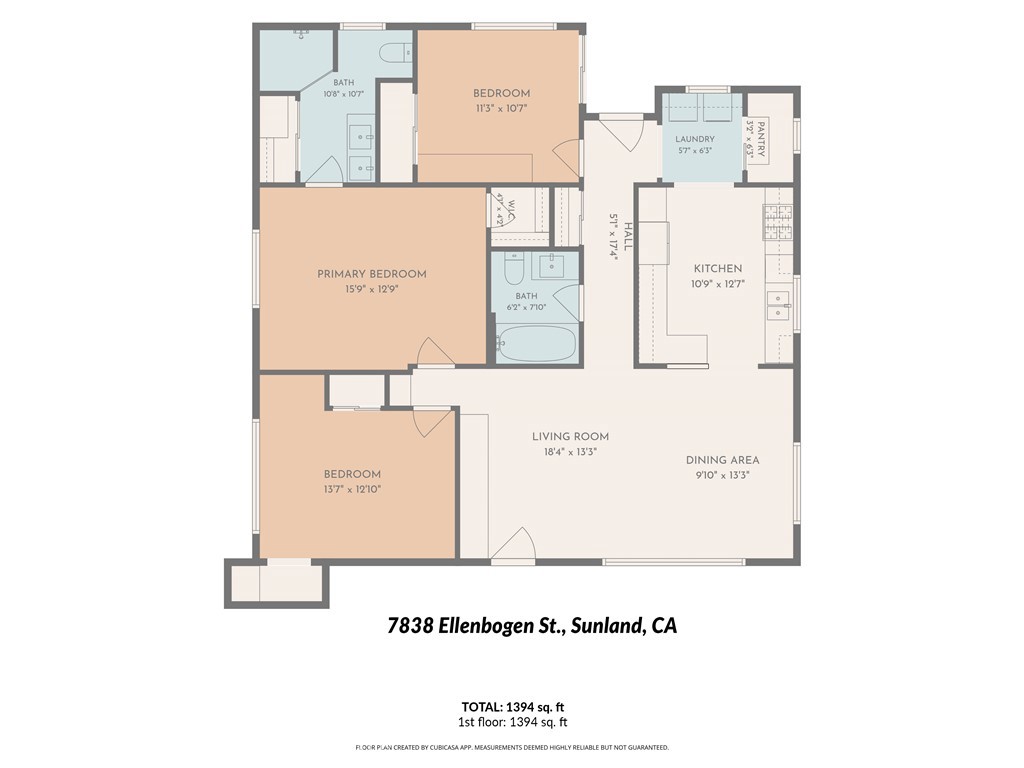
Floor plan for 7838 Ellenbogen Street, showing three bedrooms, two bathrooms, and 1,394 square feet.
VIEW PHOTOS
Listed by Stacy Petrossian CA DRE# 01821939 with Coldwell Banker Realty 818-458-3718
$885,000

7838 Ellenbogen Street

3 Beds 2 Baths 1,394 Sq.Ft. 6,354 Sq.Ft.

Open House

11/14/2026 2:00PM - 4:00PM PST
11/15/2026 2:00PM - 4:00PM PST

Description

Beautifully updated and move-in ready. Nestled in a desirable neighborhood, this stunning three bedroom, two bathroom home offers the perfect combination of modern style, everyday comfort, and effortless Southern California living. From the moment you enter inside, you'll appreciate the bright, open feel of the spacious living room, where abundant natural light, gorgeous flooring, recessed lighting, and custom light fixtures create a warm and inviting atmosphere. The beautifully updated kitchen is designed for both everyday living and entertaining, featuring crisp white cabinetry, elegant stone countertops, stainless steel appliances, and a convenient pantry offering plenty of storage. The inviting primary bedroom provides a peaceful retreat, complete with a beautifully remodeled en-suite bathroom featuring dual sinks, a spacious shower, and additional storage. A second tastefully remodeled bathroom adds to the home's appeal, offering stylish finishes and modern functionality. Beyond its beautiful interiors, this home offers the practical upgrades today's buyers appreciate! Enjoy central air conditioning and heating, smart home features, a reverse osmosis water filtration system, a relined sewer line, and a separate laundry room. The attached garage, EV charger, and attractive stamped concrete driveway with additional parking space provide added convenience. Outside discover your own private backyard. Beautifully landscaped with fruit trees and low-maintenance greenery, this inviting outdoor space is perfect for weekend gatherings, dining under the stars, enjoying your morning coffee, or simply relaxing in your own peaceful setting--all without the demands of extensive yard maintenance. The best of both worlds--beautifully remodeled living spaces and thoughtful upgrades that make everyday life easier! With its inviting atmosphere, modern amenities, private outdoor space, additional parking, and peaceful surroundings, this exceptional home offers so much to love. Simply move in, settle in, and start enjoying everything this wonderful home has to offer.

Share Property

Location

7838 Ellenbogen Street, Sunland, CA 91040

Status

For Sale
Stacy Petrossian

Stacy Petrossian

TITLE

REALTOR®

LICENSE

01821939

Property Amenities

Interior
Laundry room Inside, Laundry Room
Fireplace None
Appliances Dishwasher, Free-Standing Range, Microwave, Refrigerator, Water Purifier
Flooring Laminate, Tile
Total Bedrooms: 3
Three-Quarter Bathrooms: 1
Full Bathrooms: 1
Other Interior Features Ceiling Fan(s), Pantry, Stone Counters, Recessed Lighting
Area & Lot
Open house

11/14/2026 2:00PM - 4:00PM PST

11/15/2026 2:00PM - 4:00PM PST

Lot Area 6,354 Sq.Ft.
Living area 1,394 Sq.Ft.
MLS® ID GD26240397
Year Built 1959
School District Los Angeles Unified
View Description None
Architecture Styles Traditional
Type Residential
Status For Sale
Exterior
Stories 1
Pool None
Air conditioning Central Air
Heat type Central
Water Source Public
Garage Space 2.0
Sewer Public Sewer
Parking Driveway, Electric Vehicle Charging Station(s), Garage Faces Front, Garage, Paved
Lot Features Back Yard, Front Yard, Yard
Roof Composition
Finance
Sales Price $885,000
Single-story home with a wide garage, concrete driveway, and raised garden beds.

Schedule a Showing

We would love to show you our beautiful property. Please select your preferred date and time below. An agent will be in touch shortly to confirm your appointment.

Schedule a Showing

We would love to show you our beautiful property. Please select your preferred date and time below. An agent will be in touch shortly to confirm your appointment.

Thank you for your interest in 7838 Ellenbogen Street, Sunland, CA 91040. We are reviewing your request and will be in touch shortly!

Mortgage Calculator

Estimate your monthly mortgage payment, including the principal and interest, property taxes, and HOA. Adjust the values to generate a more accurate rate.

All estimates are provided for informational purposes only. Actual amounts may vary.
$0,000 Your Payment 20 15 65
$0,000 Your Payment

Work With Us

We pride ourselves in providing personalized solutions that bring our clients closer to their dream properties and enhance their long-term wealth. Contact us today to find out how we can be of assistance to you!